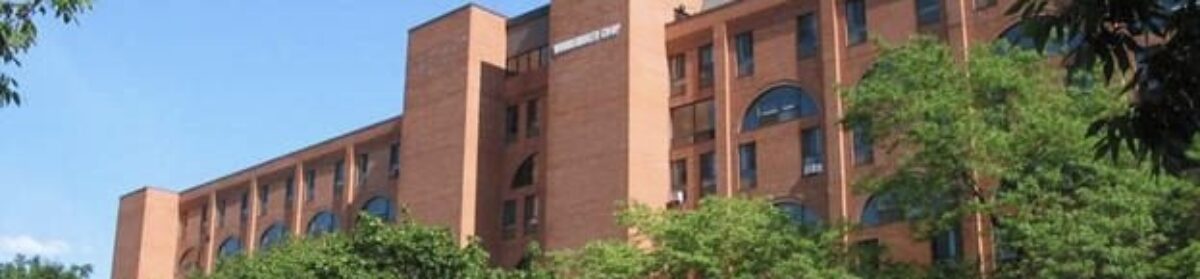
Update on Urgent Building Safety Measures and Masonry Repairs – North Breezeway

MEMORANDUM

May 19, 2026

To: Membership of Woodsworth Housing Co-operative

RE: URGENT: Building Safety Measures and Masonry Repairs – North Breezeway

Dear Members,

During a recent site tour on April 21, 2026, conducted by Pretium Engineering and The Atmospheric Fund for the Enhanced Reserve Fund Study, senior engineers identified significant vertical cracking in the masonry walls. These cracks are primarily located at the North Stairwell and Elevator Shaft bump-outs at the front of the building.

Following a follow-up assessment by CMS on May 6, 2026, it was determined that because these cracks are located directly above the North Breezeway—a primary building access point—immediate remediation is required to protect members from the potential risk of falling debris.

To ensure the safety of all residents and guests, the following measures are being implemented:

• Immediate Site Securing: CMS has advised that contractors will be onsite this afternoon

to install caution tape and safety signage around the affected area.

• Site Measurements: Contractors will return next Tuesday to perform final site measurements for overhead protection.

• Scaffolding Installation: MT Construction LTD is scheduled to install professional scaffolding and a protective “tunnel” walkway on next Wednesday and Thursday.

Addressing the North Stairwell masonry repairs now will improve the building’s structural integrity and prevent further issues, such as:

• Water Penetration: Sealing cracks to prevent internal building damage.

• Cost Efficiency: Reducing long-term expenses by addressing deterioration before it worsens and potentially combining mobilization costs with other necessary exterior work.

Please use caution when entering the North Breezeway. Follow all posted signage and remain within the protected tunnel walkway once it is installed. You will notice contractors on-site throughout the next week for taping, measurements, and scaffolding installation.

We appreciate your patience and cooperation as we prioritize the safety and structural health of our building. Should you have any questions, please contact the management office.

Thank you,

Woodsworth Management

Front steps on Wilton Street

Published by the Board in the Weekly,  June 22, 2025

At the conclusion of work on the Wilton Street steps (removing the sealant and re-sealing where the step joins the building) the contractor found the plates that hold up the steps had deteriorated significantly.

Upon learning of this, we contacted CMS. Their investigation found that the steps were not attached as per the blueprints for the mid-rise building and had been changed with no record of the change kept.

Until the sealant was removed, we had no way to be aware of this situation. Had we not found this, there would have been serious and dangerous consequences.

[Engineering firm] CMS have provided us with a plan to attach the steps. This will involve drilling 2 holes in each set of steps and then inserting pins that extend into the foundation of the building.

Unfortunately, the work we need to do will create a certain amount of noise and vibration. We ask that the members be patient while this work is done. We hope this work will start shortly. Stay tuned.

Facts about soundproofing

From the Board of Directors, The Weekly, June 8, 2025

In 1975, the Ontario Building Code (OBC) set uniform standards and technical requirements. The primary focus at that time was to minimize risk related to structural failures.

There were few requirements provided for insulation and no requirements for sound transmission (STC – sound transmission class as it is known today – was not introduced to the building code until 2020).

Woodsworth was built in 1978, and the first members arrived in 1979. Both the mid-rise and the townhouses were built to standard, at that time.

What we’ve learned about the mid-rise since then:

  • The parquet floors were laid directly on the cement with no sound abatement material under them (in fact the only floor to have sound abatement under it is the penthouse which was added when we put in the new floor).
  • There is limited insulation and no soundproofing between the units.

What we’ve learned about the townhouses:

  • The floors and ceilings are built of wood. The subfloor is laid on the joists, with little insulation and no sound abatement material. This is also true of the walls .

All of this has led to an inherent problem with sound transmission that is not present in buildings built after 2020. The board has investigated sound proofing in the past. Improvements would require removing all drywall and ceilings.

To remediate the issues, each townhouse would cost approximately $100,000. Unfortunately, it isn’t financially feasible for the co-op to undertake this work. Knowing these facts about the infrastructure of our buildings, it’s important that we are understanding and tolerant of each other when it comes to noise as we live our daily lives together in this co operative community.