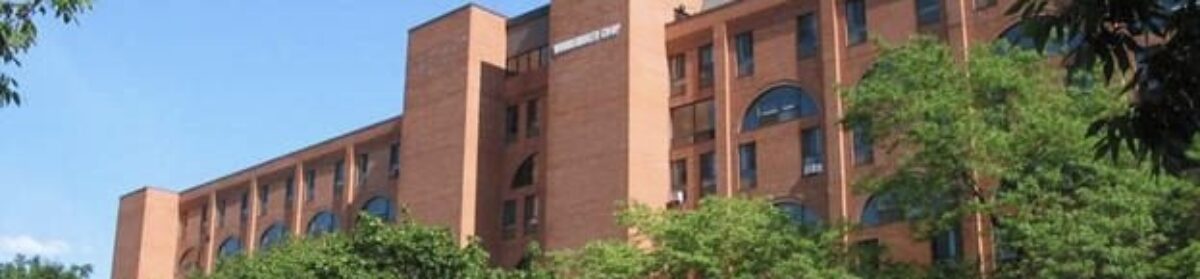
Upcoming Capital Project – Podium Deck (2025)

Published in the Weekly of August 17, 2025

Update – Podium Deck Project‬ from the‭ Board of Directors‬

‭ This week, the Board and Homestarts met with CMS (who we have‬ ‭ previously hired as project manager) to review bids for the podium‬ ‭ deck project. CMS invited six contractors who specialize in this type of‬ ‭ work to submit bids. Of those, five contractors returned bids.‬

‭ After reviewing the bids against our specifications and the ability to‬ ‭ complete the work within a certain timeline, candidates were narrowed‬ ‭ down to two and interviewed. The Board agreed to award the contract‬‭ to August Contracting Ltd. The bid amount was $614,300.00 plus taxes.‬ ‭ This includes several extra items to address security and privacy‬ ‭ concerns. Weather permitting, the finish date of the podium project is‬ ‭ end of December 2025 .‬

‭ We will be holding a forum on this project shortly for all members, and‬ ‭ an additional meeting for people who live on Wilton who will be‬ ‭ directly affected by this project. We thank you in advance for your‬‭ patience and understanding while we undertake this complex and‬ ‭ necessary project to secure the safety and soundness of Woodsworth’s‬ ‭ mid-rise building.‬
‭


Published in the Weekly of April 27, 2025

Last year the membership approved the capital budget. Included in that budget was podium deck work in the amount of $809,000 and capital admin and specifications of $106,000 . 

The Podium Deck Project will be moving forward this year. We have engaged CMS to manage the project from start to finish (including defining the scope of work, specifications, tendering , permits, and checking tenders for accuracy against specifications). CMS has compiled a list of 5 contractors who specialize in this type of work and will be asking them to tender. CMS is quite knowledgeable on the structure of our coop as they have done several BCA (building condition assessments) for us. An information session will be held by CMS once the contract is signed at future date, before the work starts, at which the contractor will be present .

We have received many questions and suggestions regarding this project, answered below.

– WHAT IS THE PODIUM DECK?

The podium deck is the area on the south side of the midrise building. It includes the patios on Wilton, the breezeway, the tot lot and front steps . This is a cement platform which is part of the foundation of our building The parking spaces on the south side of the building are under it

– WHAT IS WRONG WITH IT ?

It has a membrane over it which keeps water from seeping into the cement . It is original to the building and has passed its life expectancy. It has failed and is allowing water to seep into the cement. This has resulted in cracks forming in the cement platform. Water has leaked into the underground area. This will ultimately compromise the platform and as such the foundation of the building. If you go to the underground parking, you can see cracks in the ceiling and south wall.  Left unchecked the podium deck will continue to deteriorate.

– WHAT WORK WILL BE DONE?

All the patio stone in the Wilton patios, breeze way, front steps and tot lot will be removed . The membrane will then be removed; repairs made to the cement and a new membrane installed with new interlocking bricks .

– WHEN WILL THIS BE HAPPENING?

Once the contract is awarded, we will have an exact date at which time we will advise the membership. The timeline so far is summer, 2025.

  • IF I LIVE ON WILTON ST., WILL I BE ABLE TO USE MY PATIO?
  • WILL WORKERS BE ENTERING MY UNIT?
  • WILL THE FENCE AND WALL BE REMOVED
  • WILL THE PATIO STONES BE REPLACED
  • WHERE WILL I STORE MY PATIO FURNITURE?
  • HAVE WATER IN MY PATIO WHEN IT RAINS AND IT WILL NOT DRAIN.

For safety reasons and to allow the construction to occur, patios will not be usable.
The contractor and workers will not be entering any units.

The back wall will remain, but new fences will be installed between patios. New pavers will be installed to match the ones used on the last project.

We are currently looking into a possible storage area and will advise.

The grade will be improved and new drains installed to allow for better flow of rainwater.

– WILL THERE BE NOISE?

In order to repair the cement, work the contractor will be using Jackhammers which will create noise and vibration.

– WILL THE UNDERGROUND PARKING BE AFFECTED?

Depending on the work required in the underground, especially the south side, there will be some disruption . Further updates will be forthcoming once the contract is awarded.

– WILL WE ABLE TO USE THE FRONT DOOR?

The front door will be accessible with limited use. Every effort will be made to limit any inconvenience. This will also apply to the back entrance to the second floor and landscape room.

– SHOULD WE PLANT THE FLOWER BEDS BEHIND THE MIDRISE ?

We would suggest not planting as there will be construction on the walls and contractors will be accessing the patios.

– WILL THE RAILINGS AND FRONT STEPS BE REPLACED ?

Yes, all railings and steps will be replaced, to code.

– I UNDERSTAND THERE IS ARE 3 MAJOR PROJECTS, WHY IS THIS ONE OCCURRING FIRST ?

The three projects are : podium deck, new fire alarm system for the midrise, and a new water system for the town houses.

The fire alarm system is working, and we have initiated a back up fire alarm protocol procedure if it fails. It is being inspected monthly.

We have allocated funds in our capital projects to have test cuts done on the water supply pipes in the town houses and midrise so we will know the actual condition and extent of work required.

Another consideration is cost. We expect the fire alarm and water supply projects will have a fixed cost: material and labour.

Thus, our immediate priority is the Podium Deck.

While CMS has tried to prepare for most of the work, until the membrane is removed, we will not know the full extent of repairs needed to the cement. This unknown could affect costs and our reserve funds. Once tenders have been received and compared to the budget, we will determine if extra funds are needed and available.

We have received many suggestions and good ideas from the membership, for which the Board is grateful. More information for members will be forthcoming once we have a signed contract in place.

Capital projects – landscaping, interlocking, concrete, and steps

Update on July 8, 2024

Here is the updated summary of the ongoing work:

–  Albert Franck (Even Side) **: Work continues on landscaping and installing benches.
–  Albert Franck (Odd Side) **: Work will start on July 10 and continue through to July 24.
–  George Street **: Concrete repair and concrete sealant work are ongoing.


The tentative schedule for interlocking, concrete, and landscaping work
George Street –  scheduled for June 12 – June 26, 2024
Albert Franck Place – will start on AFP as follows:
**Even-numbered side**: June 26 – July 10, 2024
**Odd-numbered side**: July 8 – 19, 2024
Frederick Street is about completed.
Wilton Street and Henry Lane planters (common space) will start later.
Please note that as part of this project, there will be construction activity at your unit, specifically, stairs, interlocking, and concrete work.

We apologize for any inconvenience this may cause and appreciate your cooperation during this time. If you have any questions or concerns, please do not hesitate to contact us.

Best regards,

Patrick Arendse
Capital Project Coordinator

Construction on Frederick Street – landscaping, interlocking, concrete, and steps

Landscaping, interlocking, and concrete repair will commence at units 44F, 42F, 40F, 38F, 36F, 34F, 32F and 30F from Wednesday, May 29 to June 5, 2024, weather permitting.

Please note that work on the steps and concrete landing repair will take place from June 3 to June 5, which will impact access to the units. The contractor will make arrangements on the day the member will be impacted by unit access.

The contractor will also be start working on the common area flowerbeds during this time.

Please take note of the following impacts on your unit due to the work being carried out:

1. **Clearance for Contractors**: Ensure there is a one-foot clearance all around for the contractor to replace all the wood in the flower bed. (We are not responsible for any damaged plants.)

2. **Updated Schedule**: An updated schedule will be sent out soon.

3. **Unit Access**: Access to your unit may be impacted during the work on the concrete landing or step replacement.

4. **Sealant Application**: Access will also be impacted when the contractors return to apply a coat of sealant on the concrete landing.

5. **Contact Protocol**: Please do not engage with the contractor directly.
Contact Patrick Arendse with any concerns.

Thank you for your cooperation.
For any questions, please contact
Patrick Arendse

Renovation project : Deficiencies reporting deadline 2023

Friday Aug 25th will be the deadline for townhouse members to submit a written list to the office outlining any deficiencies.

Any mid-rise members who have had their kitchens done should also submit a list of any deficiencies.

Please itemise ALL problems. There have been walkthrough visits by the construction team but they may not have all of your concerns on their deficiency list.

Send your list to patrick.woodsworthcoop@gmail.com
You can send a written list to Patrick or Erin via the office mailbox in the lobby.


FAQ’s Kitchen and Ventilation Renovations 2023 Part 2

July 9, 2023 Weekly:Submitted by Renovation Committee

Updated schedules have been posted in the lobby. As may have been noticed, the start date for each group has been delayed by about a week. Members will receive a notification letter to tell them the planned date for the start of their individual unit plus information about readiness, as usual.

New FAQs

What is painted during renovations? (Updated)

Kitchens are painted completely with primer and two topcoats.
Ventilation to Kitchen & Bath – affected areas with primer only. Topcoats with paint provided by the member will be applied.

When are deficiency-rounds taking place?

The contractors will be conducting deficiency rounds the last two weeks of July. If you have not reported your deficiencies, now is the time to do it.

Sept 9, 2023

This is a continuation of FAQ part 1

Elevators

In order to expedite the renovations, the contractors often have the left-elevator (elevator A) “on service”.  The door is locked-open at Ground-level and sometimes the panel above shows “SV”.

If a member forces the service elevator to their floor, it does not return to Ground but is stuck on the member’s floor.

The contractors have to go looking for the stuck elevator and this means they have to use the other elevator – and neither elevator will be available to members.

When this elevator is on service it is for the exclusive use of the construction team.

When the left elevator goes “off service”, the door will be closed, the panel above will show “G” and it is then available to members.

Elevator B is for members and visitors at all times. Members certainly could assist each other by choosing to use the stairs to go down during this time if they are able.

Can I use my air conditioner during the renovation of my unit?

Air conditioners may not be operated during contractor work-periods, 9:00 a.m. – 6:00 p.m. While members may operate their a/c’s at night-time, it is not recommended as it will circulate the dust.

When will we see the updated Project Schedule?

The updated Project Schedule has been posted in the lobby this week.

If you find two dates for your unit – one for the kitchen renovation and one for the ventilation renovation-  the date for the kitchen renovation is the correct date (ventilation is done at the same time.)

Please note that the Project Schedule is subject to change at any time and members will receive a notification from the office three weeks in advance of the  renovations.

Why are the contractors not removing old insulation from inside the bulkheads?

The old duct is sized to-code and does not need to be disturbed, therefore, any insulation around this duct stays.

New Bathroom Sensors

Attached is a graphic showing the inside of the new bathroom sensors.  These new sensors are able to control the humidity in your bathroom and should always stay at no higher than 60 degrees.  Adjusting them higher defeats the purpose of the new sensor.

Note: If you switch the fan on manually using the wall switch, the sensor does not switch it off. You must also use the switch to manually switch off. If the fan goes on automatically, it switches off when humidity is reduced.

Inside the bathroom sensors: adjusting bathroom ventilation and humidity sensors – diagram